
Crafting Cabinets. Elevating Homes.
We are a family-owned business with over 30 years of precision cabinet design and trusted service. Based in Andover, MA, we proudly serve homes, contractors, and builders throughout Massachusetts and New Hampshire. Our expert craftsmanship and meticulous attention to detail deliver solutions thoughtfully tailored to fit your space and lifestyle. From initial concept through final installation, we transform your space with designs that perform as beautifully as they look.
Cabinet design starts with purpose: how the space will be used, who will use it, and what needs to be stored. Every decision—scale, style, finish, hardware, and internal organization—should solve a clear problem while reinforcing the room’s personality.
Key principles
Measure first, design second. Accurate field dimensions and a clear plan for doors, windows, appliances, and plumbing fixtures prevent costly adjustments later. Note ceiling height, soffits, and any nonstandard conditions.
In kitchens design, lay out work zones for prep, cook, clean, and storage so movement is natural.
Balance storage types. Mix deep drawers for pots and pans, pull-out trays for small appliances, tall pull-outs for pantry items, and adjustable shelves for flexibility. Drawers are vastly more accessible than fixed shelves; use full-extension, soft-close slides.
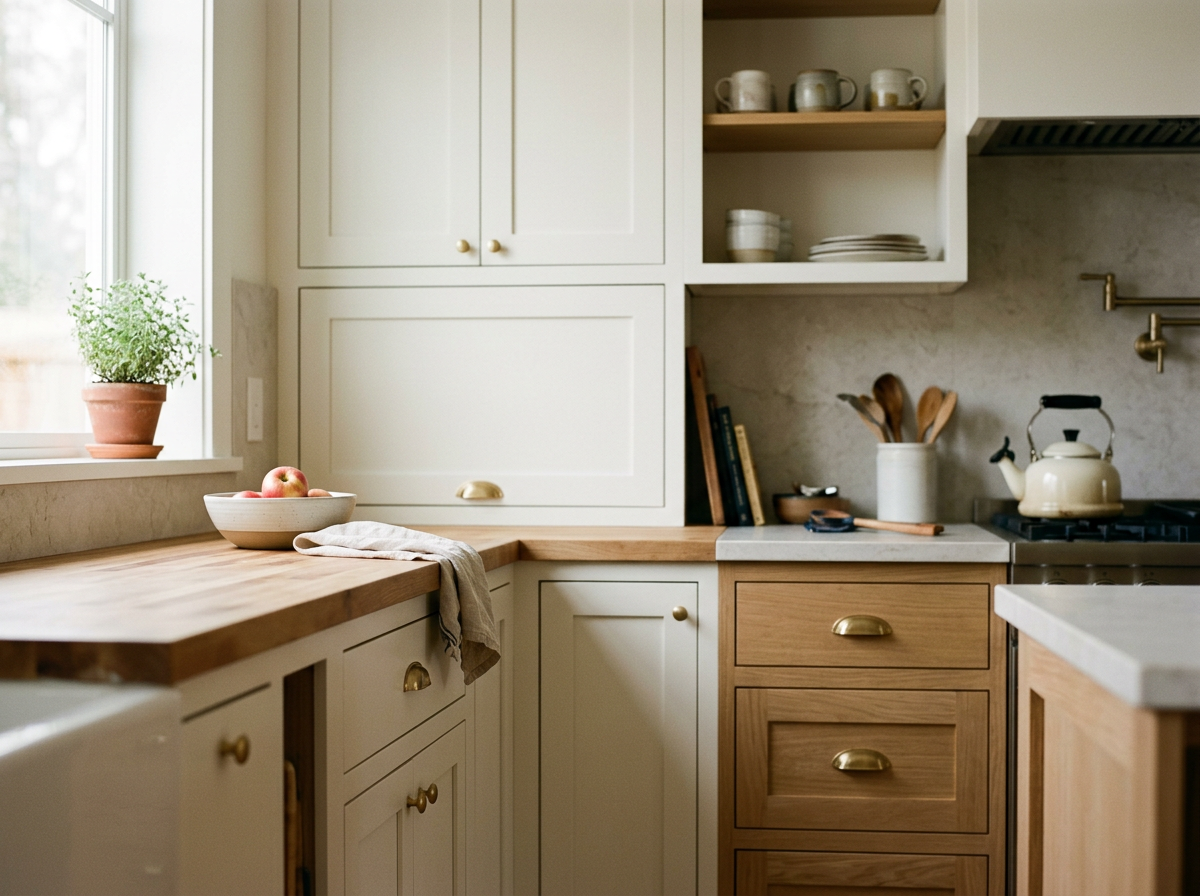
Proportion and scale matter. Cabinet face proportions should relate to the room—narrow stiles in small spaces, wider faces in large rooms. Keep consistent sightlines: align horizontal elements (crown, top rail, toe kick) for a cohesive look.
Frame the architecture with profiles. Choose door style and panel profiles that match the home’s architecture: flat slabs for modern, shaker or recessed panels for transitional, raised panels for traditional. The profile should read at a glance and hold up to the room’s visual weight.
Color and contrast create focus. Use a primary cabinet color for continuity and a secondary accent—on an island, bank of tall cabinets, or open shelving—to anchor the room. Dark lower cabinets with light uppers add depth.
Integrate appliances and utilities. Plan clearances for appliance doors, ventilation for cooktops, and access panels for plumbing. Concealed appliances and integrated panels create a seamless cabinet run; allow service space behind panels for repair.
Lighting and detailing refine usability. Under-cabinet task lighting improves function; interior cabinet lighting showcases cookware and aids night-time navigation. Consider reveal details, integrated rails for small items, and soft-close for perceived quality.
Office Hours
Monday-Friday: 9-5
Saturday by Appointment only

Ready to Transform Your Space?
Fill out the form, tell us your vision, and let’s start winning together.